
What an Outdoor Kitchen Contractor in Rutland, MA Coordinates So You Do Not Have To

Hiring an outdoor kitchen contractor in Rutland, MA, sounds like hiring one trade. It is closer to hiring a schedule. A masonry run carrying a grill, a sink and a refrigerator pulls in a gas fitter, a plumber, an electrician, an excavation crew and a planting crew, and each of them has to arrive in a particular week or the crew behind them loses days waiting.
For 65 years Rutland Nurseries has focused on landscape services that enrich the home and minimize maintenance, and we run a 6-acre nursery here in Rutland where our horticulturists grow the trees, shrubs and plants we install.
That second half matters more than it sounds for an outdoor kitchen build, because the masonry lands inside a planted landscape rather than on a bare slab in the middle of a lawn. The coordination question is the one that decides your finish date, and it is the one most proposals leave for the homeowner to solve.
Related: Wellesley, MA: Create the Ultimate Entertaining Space With a Custom Outdoor Kitchen
Why Does an Outdoor Kitchen Become a Scheduling Problem Before It Becomes a Build?
An outdoor kitchen becomes a scheduling problem because each trade depends on decisions and work from the one before it, and a homeowner who hires them separately becomes the general contractor by default.
The gas fitter needs the block layout before he can size and route the line. The mason needs appliance cut sheets before he can frame the openings, and the electrician needs the finished counter height before he can set a receptacle a person can reach.
Those dependencies run in one direction, so a single late decision pushes three crews at once. A grill model swapped in week four changes the opening width, which changes the block course, which changes the day the counter fabricator can template.
We have seen projects lose a month to a choice that took ten minutes to make, and that delay rarely appears anywhere in a quote.
The Part of an Outdoor Kitchen Budget That Hides in the Schedule
The homeowners who arrive at our office with five proposals in hand are usually not comparing prices. They are trying to work out which of the five teams has thought past the rendering and into the calendar.
It is also where the budget conversation gets honest. Two quotes for the same rendering can sit thirty percent apart because one carries the gas fitter, the licensed electrician, the counter fabricator and the inspection sign-offs, and the other quietly leaves those for you to source. The second number looks better on paper and costs more by October.
We would rather show you that breakdown at the design table than discover it in week five. A scope that names every trade, every rough-in and every sign-off is a scope you can hold someone to.
Which Trades Have to Be Lined Up Before Anyone Sets a Block?
Gas, water and electrical all have to be lined up before anyone sets a block, with all three rough-ins placed in the open trench. Gas comes first in the conversation and first in the trench.
The line has to be sized for the combined BTU load of the grill, any side burner and a future heater, then run out at the depth your inspector wants and stubbed at the exact spot the grill opening will sit, because an undersized line runs the grill lean on a hot day and a misplaced stub leaves the mason building around a mistake.
Water is the second line, and in a New England winter it is the one that punishes shortcuts. A sink needs supply, a drain path that will not hold standing water, an accessible shutoff inside the house and a way to blow the line down in October. Skip the drain-down detail and you are opening masonry in April.
Electrical is the third. A dedicated GFCI circuit for the refrigerator, separate capacity for task lighting under the counter overhang, and low-voltage runs for the surrounding beds all get pulled while the trench is still open. All three rough-ins go in before the base is compacted, because once the slab and the block are up, the only route left is coring through finished masonry.
What the Outdoor Kitchen Inspector Needs to See, and When
Gas and electrical work on a permanent outdoor structure is inspected work in most of the towns we build in, and the inspection happens while the trench is open. That single fact drives more of the calendar than homeowners expect, because an inspector booked three days out can idle a masonry crew that was ready on Monday.
Our office pulls those permits and books the inspections against the construction calendar rather than against the day the work happens to finish. It is unglamorous coordination, and it is the difference between a covered trench on Wednesday and a hole in your yard through the weekend.
What Has to Be Settled About Appliances and Counters Before Masonry Starts?
Appliance model numbers, their cut sheets, the counter material and the overhang depth all have to be settled before masonry starts. Cut sheets are the document that governs the build, and most homeowners have not heard of them until we ask.
Every grill, every drawer unit and every refrigerator publishes a specific cutout width, depth and height, plus clearances to combustible material and venting requirements for the cabinet below.
Those numbers are not interchangeable between brands. A mason who builds to a generic opening is building a return visit, which is why the appliance list gets locked during design rather than during construction.
Why the Counter Fabricator Quietly Sets Your Finish Date
Stone counters cannot be ordered off a drawing. A fabricator templates the finished block shell, then cuts, and that turnaround runs a couple of weeks in most of our seasons. If the shell is late, the template is late, and the appliances that drop into the counter are later still.
So we settle model numbers, counter material and overhang depth during design rather than during construction. A seated overhang deeper than about twelve inches also needs support built into the block, which is a masonry decision made weeks before anyone sees a slab of granite.
Related: Outdoor Kitchen: The Ultimate Outdoor Entertainment Space in the Harvard and Wellesley, MA Areas
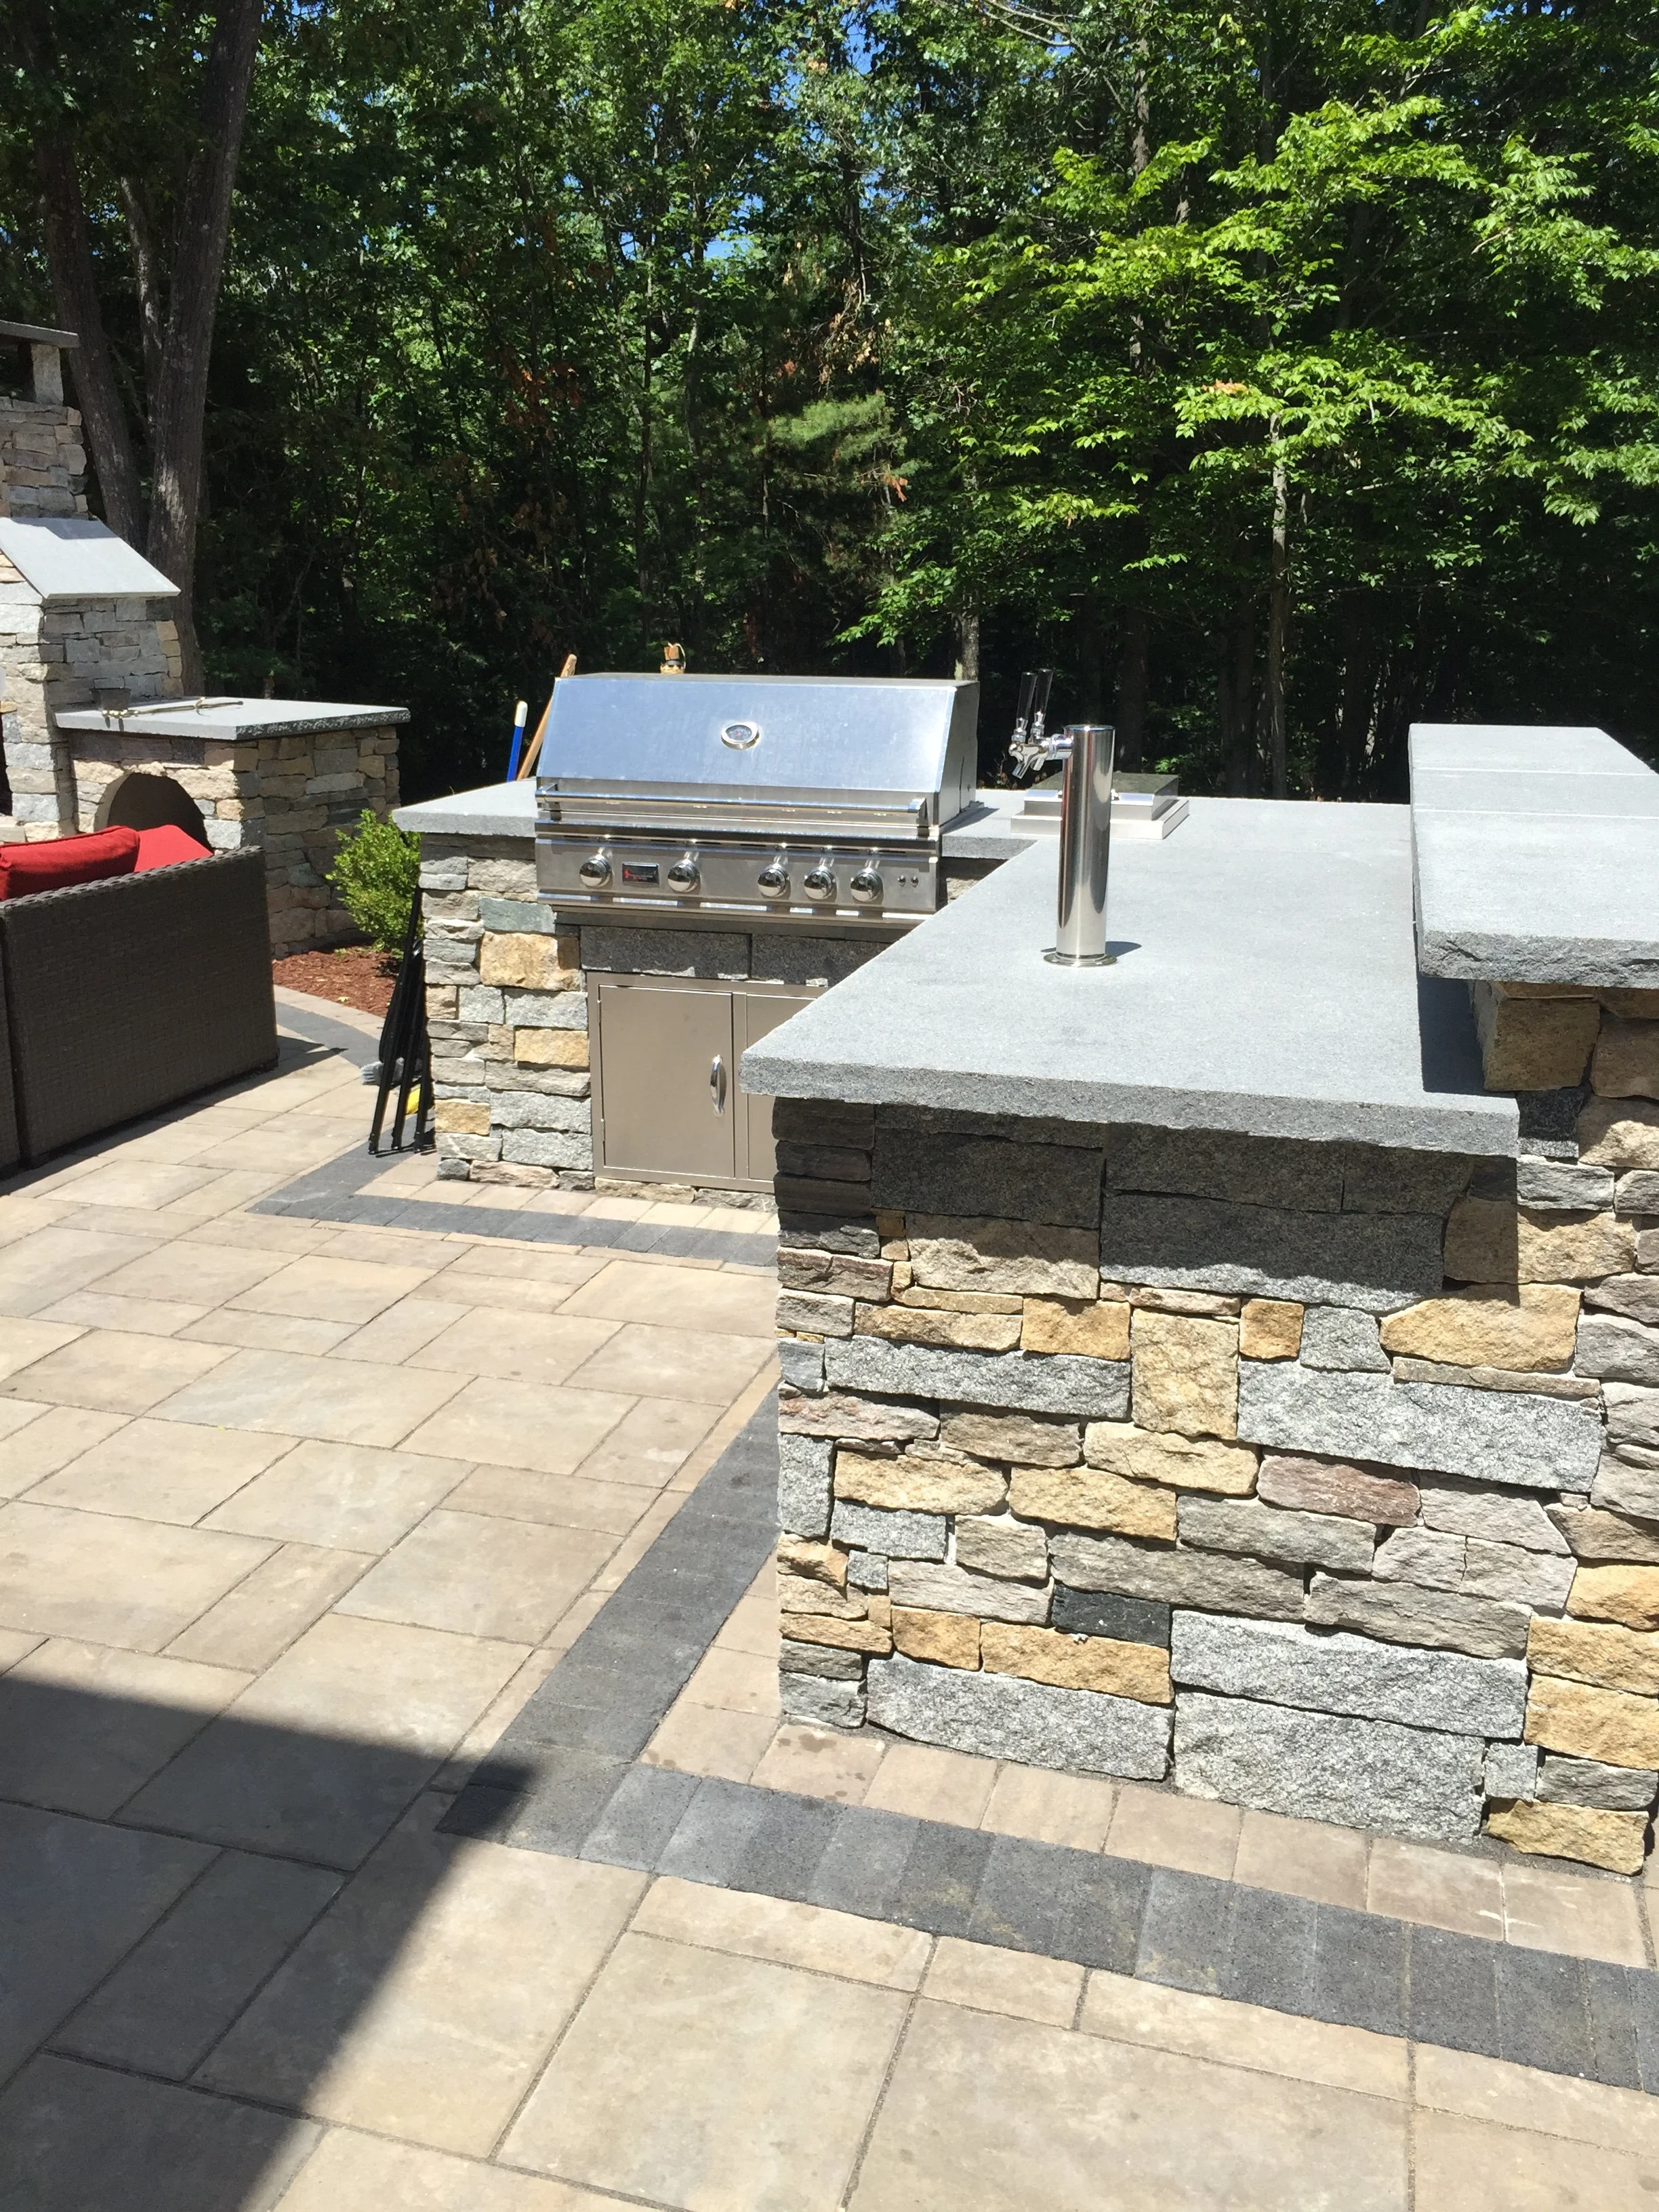
How Does the Ground Under the Run Decide Whether the Kitchen Stays Level?
The ground under the run decides whether the kitchen stays level through the base depth, the drainage and the frost protection built beneath it. An outdoor kitchen is heavy and rigid, which is a difficult combination in a climate that freezes and thaws twenty times a winter. The base under the appliance run has to be excavated deeper and compacted harder than the base under the open patio field, and the two have to be built as one system so they move together instead of tearing at the joint.
Drainage is the other half of the same problem. Surface water has to be pitched away in a direction that suits the house, the beds and the neighbor, and on tighter lots that means a trench drain set flush into the field rather than a longer slope. Water moving under the base matters just as much, which is why our hardscape work starts with what happens below grade rather than with the paver pattern on top.
Frost depth is what sets the excavation. A grill island carried on a shallow bed will lift differently than the patio field around it, so the run either gets a proper footing below the frost line or a compacted base deep enough that the whole assembly rises and settles as one piece. Which of those two we use depends on your soil, and we test it rather than assume it.
Get this wrong and the symptoms arrive in year three. Counters sit out of level, doors on the appliance cabinets stop closing square, and joints open along the run, and repairing that means taking the kitchen apart.
What Order Do the Outdoor Kitchen Crews Arrive In?
Layout and utility marking open the job, followed by excavation for the kitchen footing and the patio base together. The gas fitter, plumber and electrician then work in the open trench in a single week rather than three separate visits. Base material goes in and gets compacted in lifts, and only then does the mason start the block shell.
Once the shell cures, the fabricator templates the counters while our crew lays the surrounding paving field, so two weeks of stone turnaround are spent building something rather than waiting. Counters land, appliances drop in, and the gas fitter and electrician return for final connections and inspection.
Planting and lighting close the job, after the heavy equipment has stopped crossing the yard. Reversing those last two steps is the mistake we see most often on projects that changed hands halfway through, because new shrubs do not survive a skid steer.
Where New England Weather Enters the Outdoor Kitchen Schedule
A fall build carries a real deadline, since mortar and compaction both want temperatures above a certain line and the ground closes without much warning. That is why we sequence the wet trades early in the run and leave the dry work for the tail end of the season.
It also shapes what we recommend starting in October. Excavation, rough-ins and base can go in late in the year, while counters and planting sit more comfortably in spring, and a client who understands that split walks into winter with the expensive underground work already finished.
How Does the Planting Around the Kitchen Change the Way It Uses the Yard?
Planting around an outdoor kitchen gives it walls, wind protection and a clear circulation path, which changes how the whole yard gets used. A kitchen on an open lawn feels exposed, and the fix is usually green rather than structural. An evergreen screen on the neighbor side gives the seating area a wall without a permit, and a row of upright arborvitae on the prevailing wind side keeps smoke off the table and cuts the draft that makes an October evening end early.
Because we grow on site, we size that material at installation rather than asking you to wait six years for it. Our plantings are selected against the finished grade and the light the new structure casts, which shifts once a chimney or a pergola post goes up.
Lighting belongs in the same conversation, and it is wired during the trench week rather than added later. Task light under the counter overhang, a warmer wash across the block face and low-voltage fixtures in the surrounding beds are three separate runs, and each one is far easier to place while the ground is open.
Bed lines also do quiet work on circulation. A planted edge stops guests walking through the cook zone, and a break in that edge tells them where the path to the lawn is.
What Does One Accountable Point of Contact Change?
One accountable point of contact changes who absorbs the gaps in the schedule. When one team owns the sequence, a grill that ships late is our problem to reschedule around, not a phone call you make to four subcontractors who each blame the other three. One of our specialized foremen is part of every project, which means the person answering your question in week six was standing in the trench in week two.
It also changes what a schedule is worth. A calendar handed over by a team that controls the excavation, the masonry and the planting is a commitment, while a calendar handed over by a builder who still has to book three trades is an estimate of other people’s availability.
Certainty is what most of our clients are buying. They have usually been through one project that ran long, and the memory of that summer shapes every question they ask on the second one. A named foreman, a dated calendar and a scope that lists the trades answers those questions better than another set of renderings.
That single line of accountability is the reason our backyard transformation projects tend to finish inside one construction season instead of stretching across two.
Plan With an Outdoor Kitchen Contractor in Rutland, MA Before the Ground Freezes
Fall is the right moment to settle layout, appliance selections and rough-in locations, because the crews booked now are the ones breaking ground when the frost leaves. Bring us the grill you want, the corner of the yard you have in mind and the way you use the space, and our designers will build the sequence around it.
Rutland Nurseries designs, installs and plants outdoor living spaces across central and eastern Massachusetts, and we run the whole calendar so you are managing one relationship instead of six.Call Rutland Nurseries at 508-719-9243 to plan your outdoor kitchen.
In Summary
How long does an outdoor kitchen build take once the trades are scheduled?
Most residential runs take four to seven weeks on site, with the counter template and fabrication accounting for roughly two of those weeks. Complex layouts with pergolas or additional seating walls run longer.
How does an outdoor kitchen project get phased across two seasons?
An outdoor kitchen project gets phased by setting the excavation, rough-ins and base in the first season, then building the masonry shell, counters and planting in the second. It is a reasonable approach on larger budgets, and nothing gets opened up twice.
Which towns does Rutland Nurseries build outdoor kitchens in?
Rutland Nurseries designs and installs outdoor kitchens across central and eastern Massachusetts, including Shrewsbury, Westborough, Northborough, Southborough, Sudbury, Hopkinton, Holden and Wellesley. Call the office and we will confirm your town.
Related: 3 Tips for Creating the Best Outdoor Kitchen in Westborough and Wayland, MA, Areas
About the Author
Our custom design styles and planting options can reinvigorate your home’s entrance or revitalize your backyard. Whether you’re looking to add an outdoor kitchen or need the personal touch of estate ground maintenance, we stand behind our high level of service and expert workmanship.
